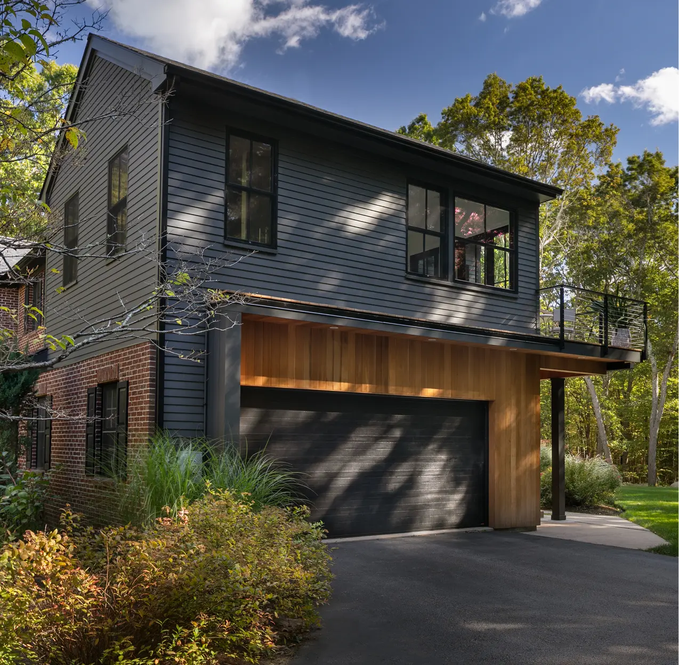
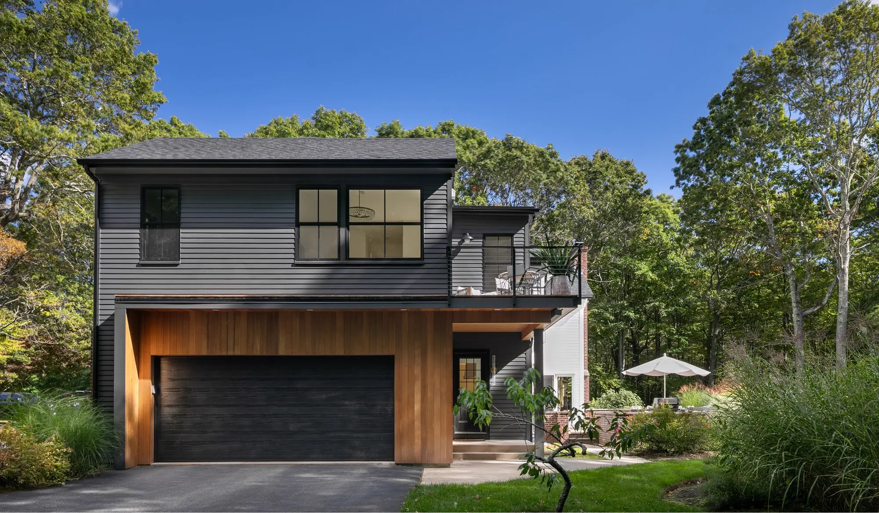
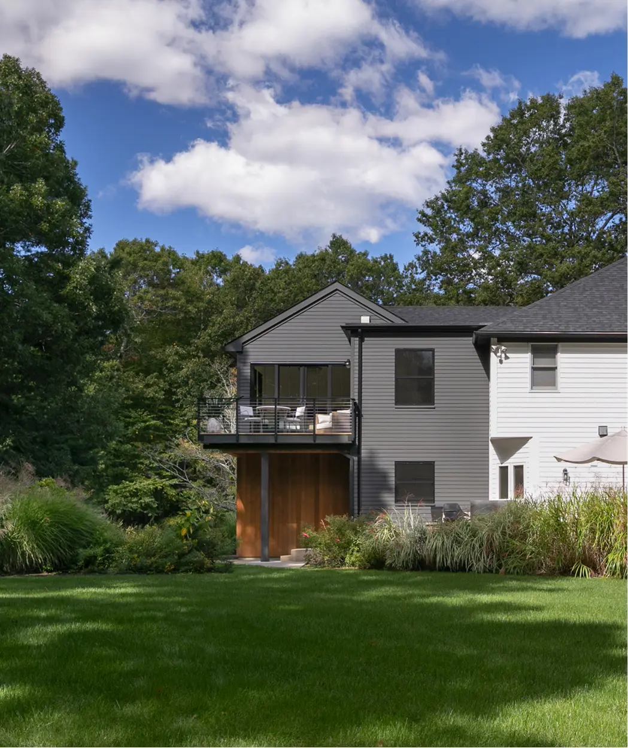
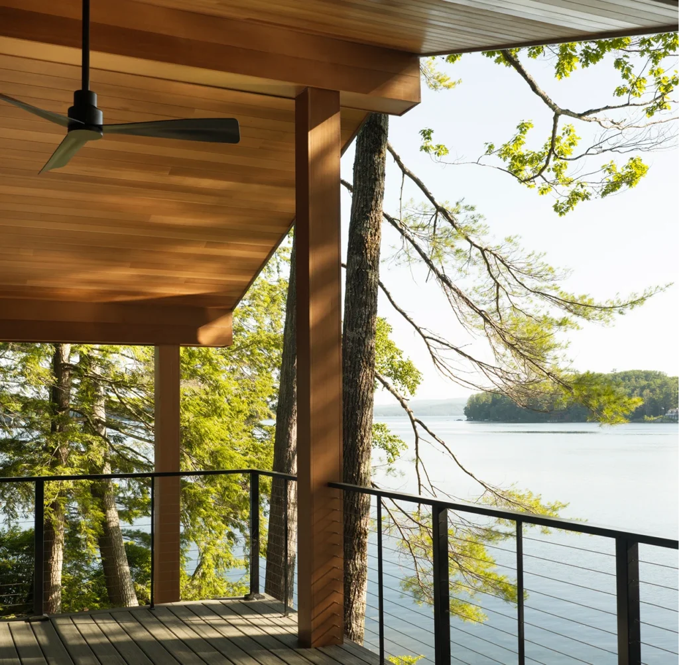
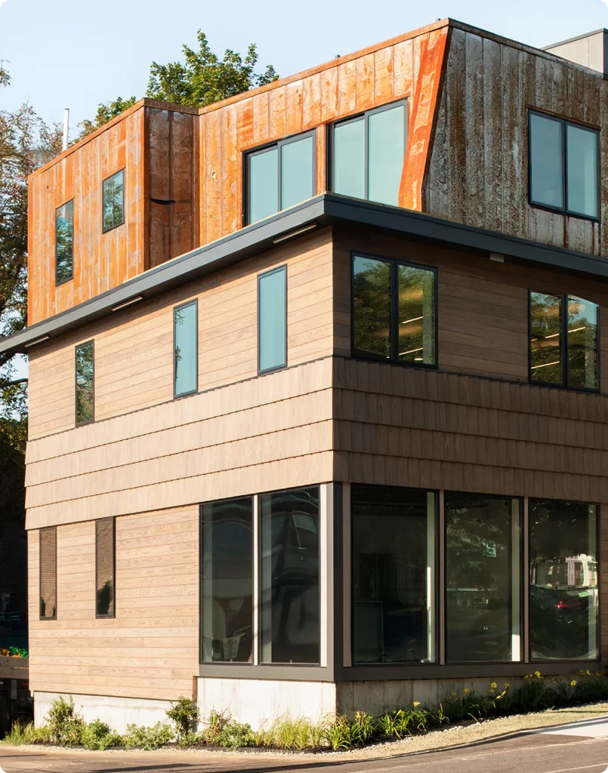
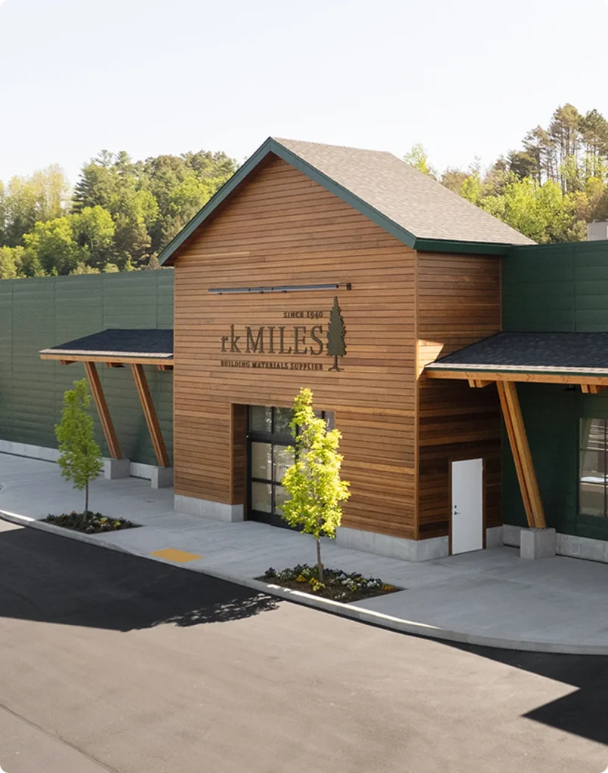
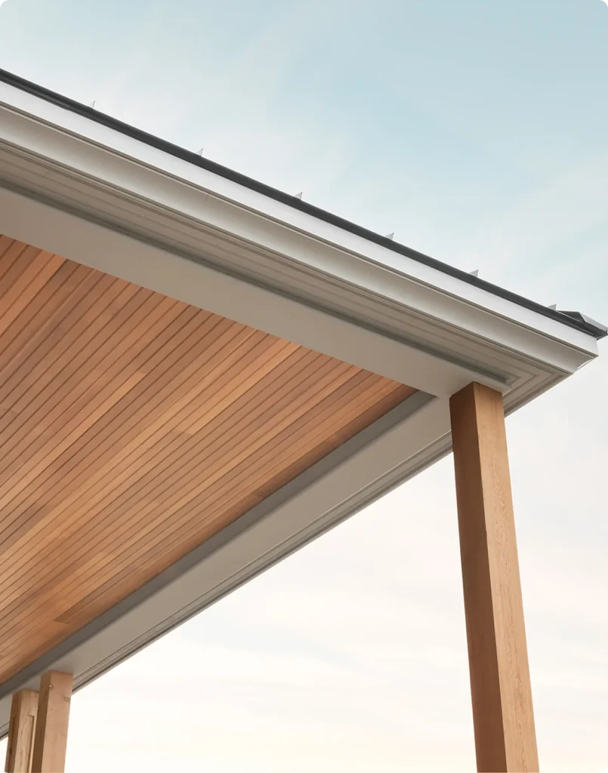
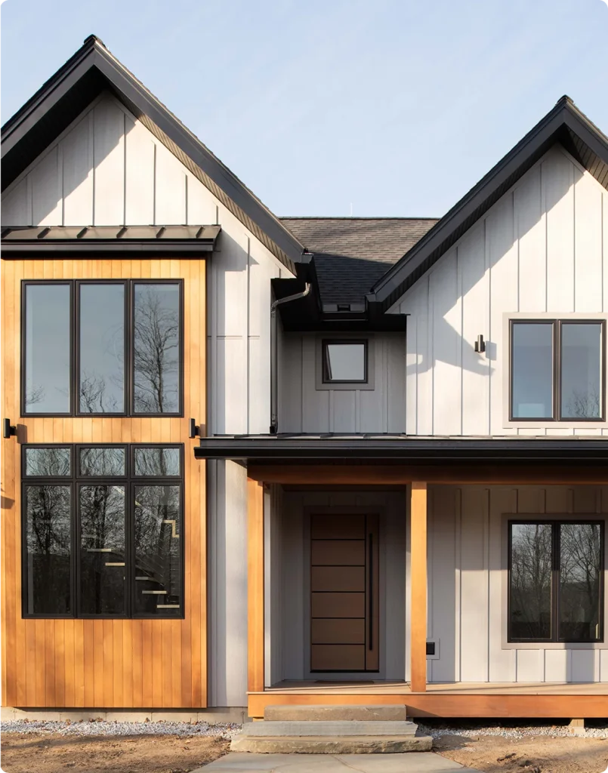
Deer Run began with a familiar challenge, introducing a clearly modern addition that still feels at home in a suburban setting. The new primary suite above the existing garage needed a clean, contemporary identity, but it also had to feel warm, settled, and connected to the home as a whole.
The design team answered with restraint and one decisive material move on the rear elevation. ICON thermally modified Douglas Fir, detailed in a Nickel Gap profile, transforms what was once a purely utilitarian garage elevation into an intentional architectural backdrop. The wood’s natural tone softens the home’s crisp geometry, while the consistent reveals create a quiet rhythm of light and shadow. The result is controlled contrast that adds depth and character without visual noise, helping the new volume read as integrated rather than appended.
Location
West Greenwich, RI
Builder
McGurk&Co
Architect
Kyle Bamrick Architecture + Design
Distributor
Arnold Lumber
Photographer
Anthony Crisafulli Photography
Product(s)
ICON Douglas Fir
Wood Species
Douglas Fir
Applications Presented
Siding
Why ICON®
ICON is used here as a targeted architectural counterpoint, not a blanket finish. Thermally modified Douglas Fir brings natural warmth and dimensional stability, and the Nickel Gap profile reinforces the project’s clarity through precise lines and subtle shadow.
Design Notes
The goal was to introduce contemporary character without overpowering the existing home. By concentrating ICON on the rear elevation, the design team gives the addition a calm sense of identity and cohesion in a single, refined gesture.
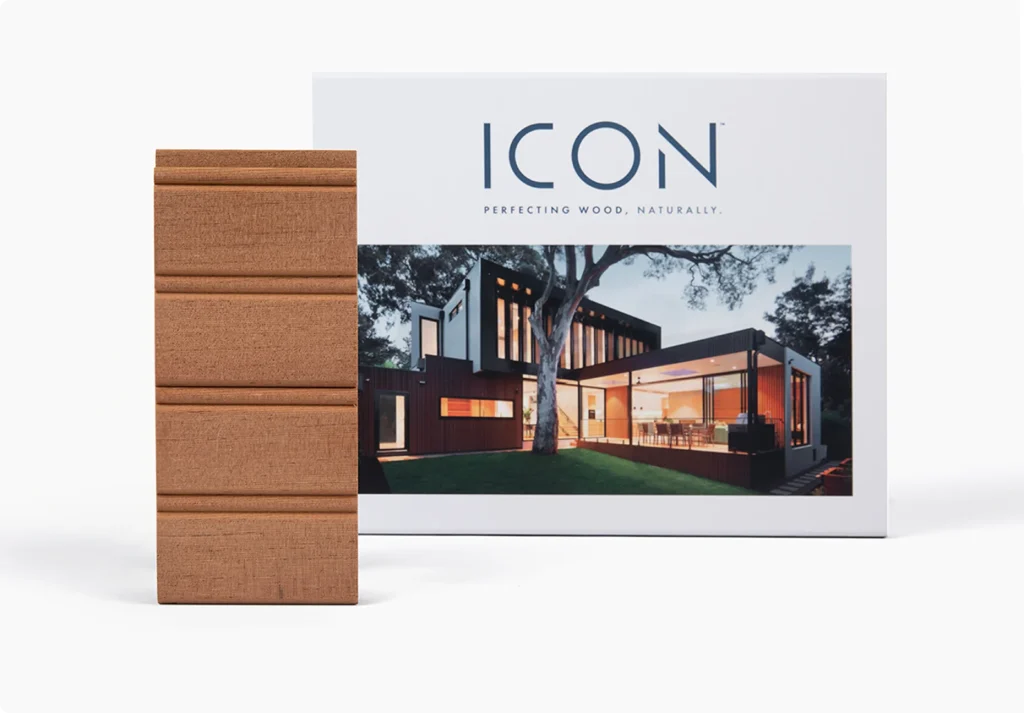
Get a Sample
See for yourself how you can turn an architectural statement into a timeless ICON®.