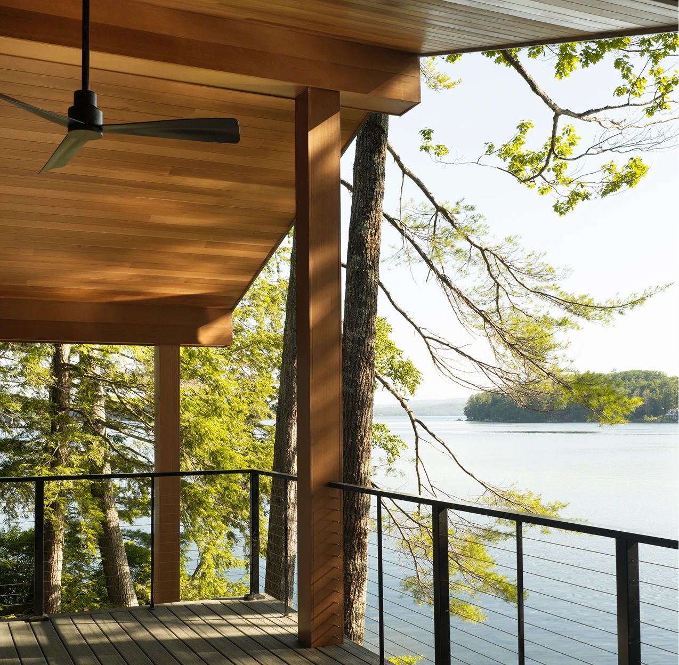
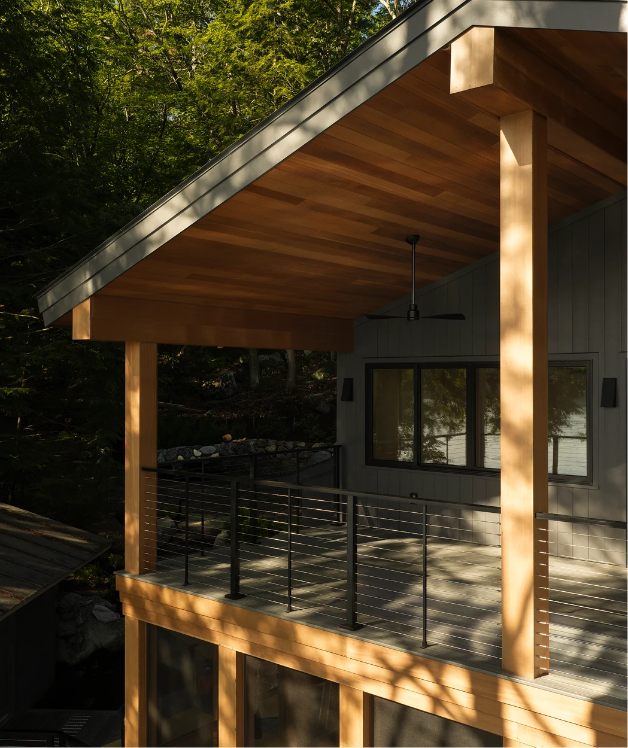
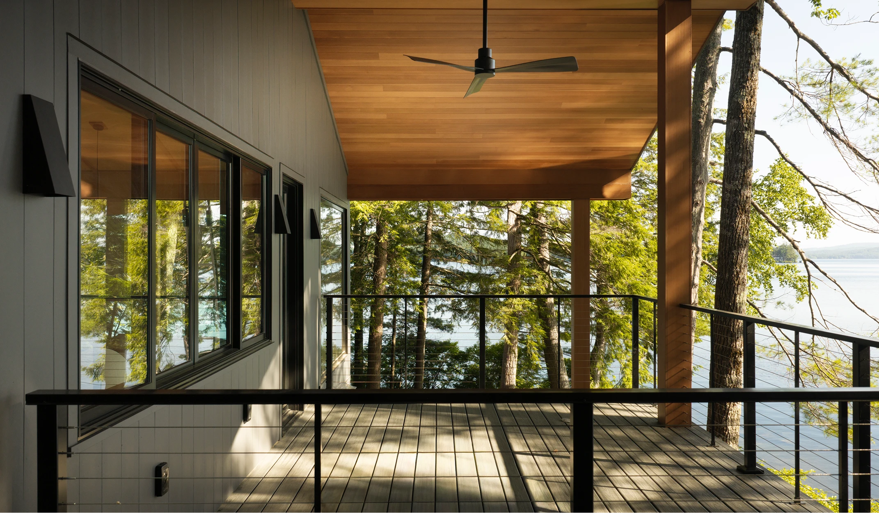
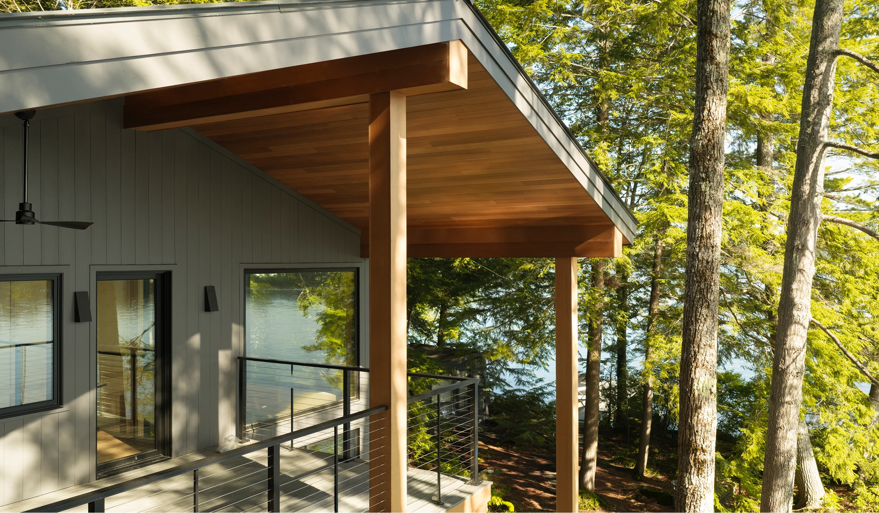
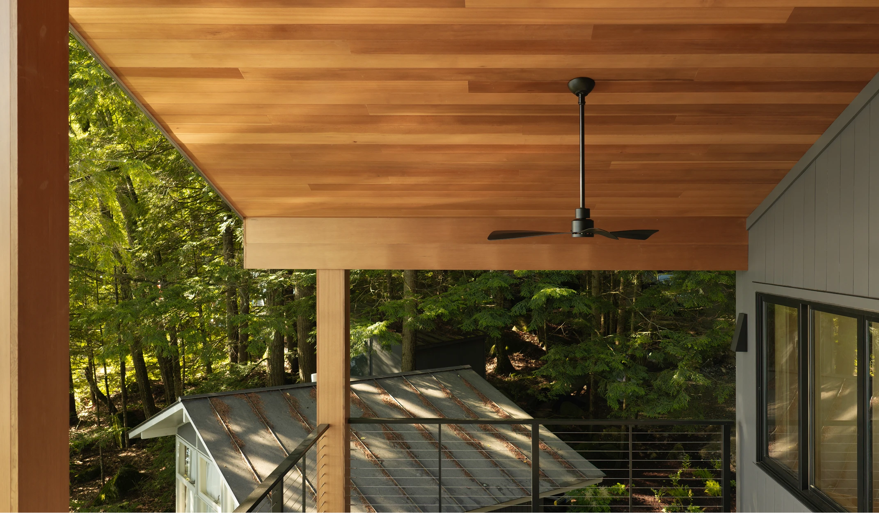
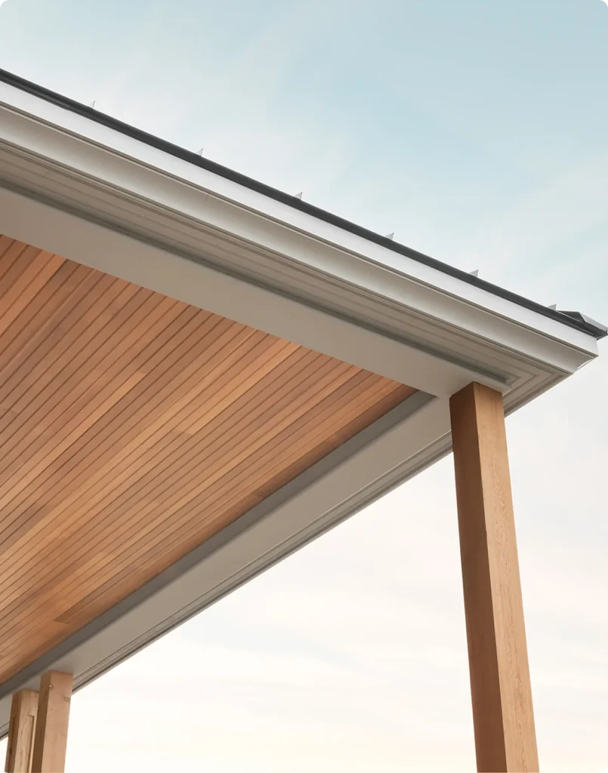
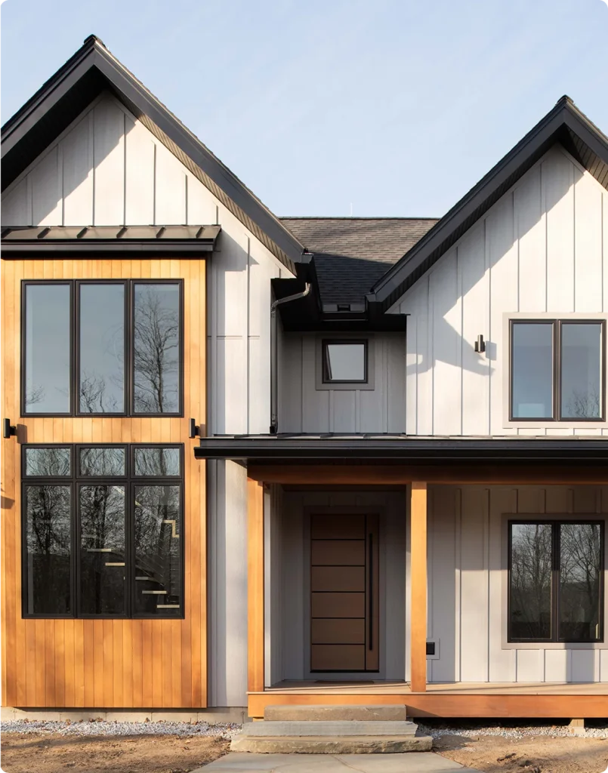
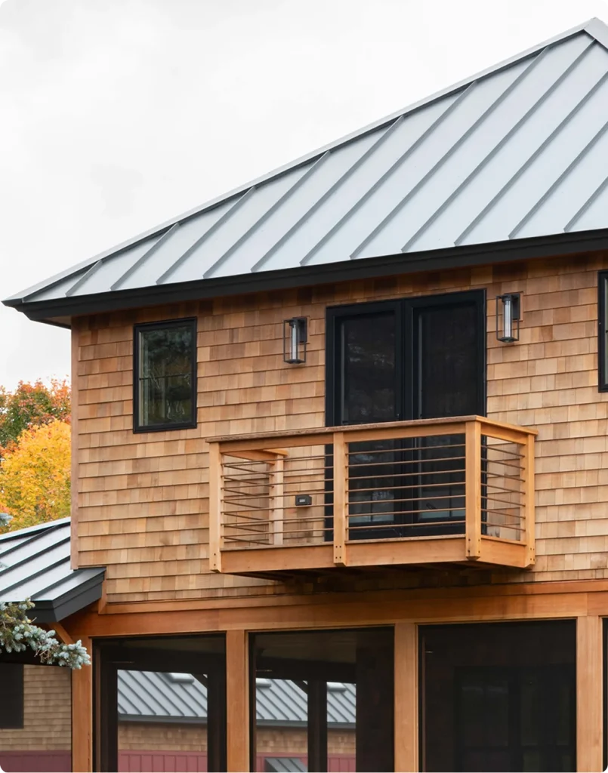
For this waterfront home on Little Sunapee Lake, Bennett Builders and Bonin Architects used ICON® Reserve Douglas Fir to create a defining architectural feature. A nickel gap ceiling extends across the full wraparound porch, with the beams wrapped in the same material. Continuing the detail over the entrance and carport brings warmth, rhythm, and visual continuity to the home’s exterior.
Bennett Builders had previously used ICON® for a porch ceiling and knew the material could deliver the natural character and refined detailing this project required. Cedar was also considered, but ICON® Reserve Douglas Fir achieved the intended warmth of natural wood and could be supplied in the required profile to meet the project’s timeline.
Project Impact
ICON® Reserve transforms the underside of the wraparound porch into a continuous architectural plane. Wrapping the beams in the same nickel gap material allows the ceiling lines to carry through the structure rather than stop at each transition. Extending the treatment across the entrance and carport unifies these distinct exterior spaces and creates a strong first impression of the home.
Design Notes
The waterfront setting called for a material that could respond to the project’s exposure requirements without sacrificing the visual character of natural wood. Alternatives such as PVC and composites presented a different aesthetic and would not have brought the same warmth and depth to the design.
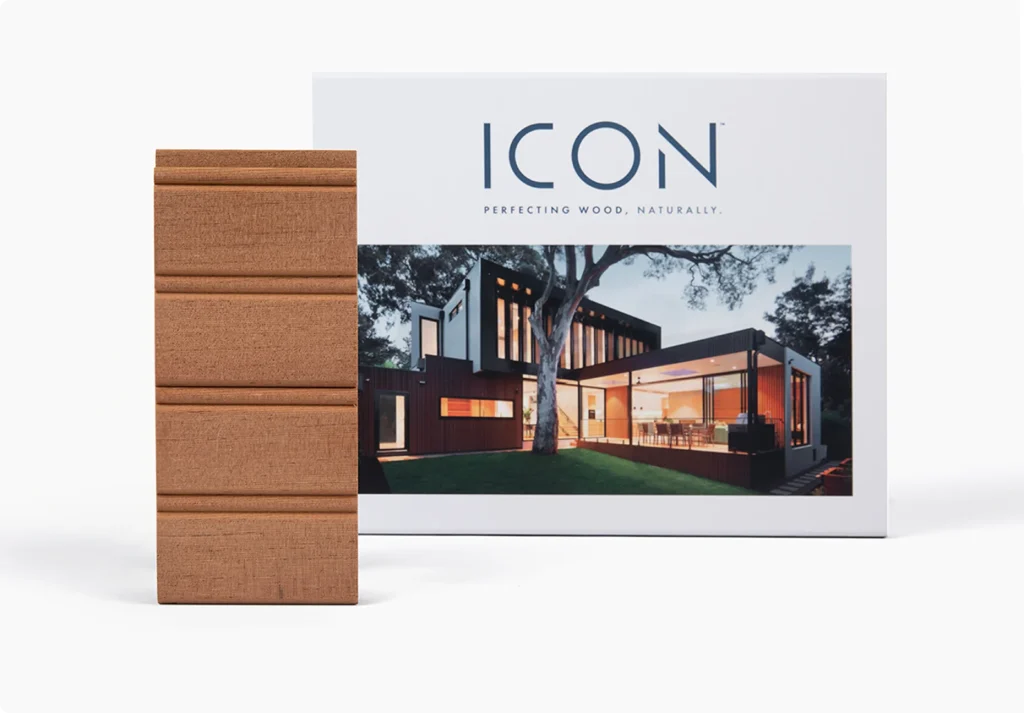
Get a Sample
See for yourself how you can turn an architectural statement into a timeless ICON®.